Property Features
Composed tranquility in the distinguished suburb of Mill Park
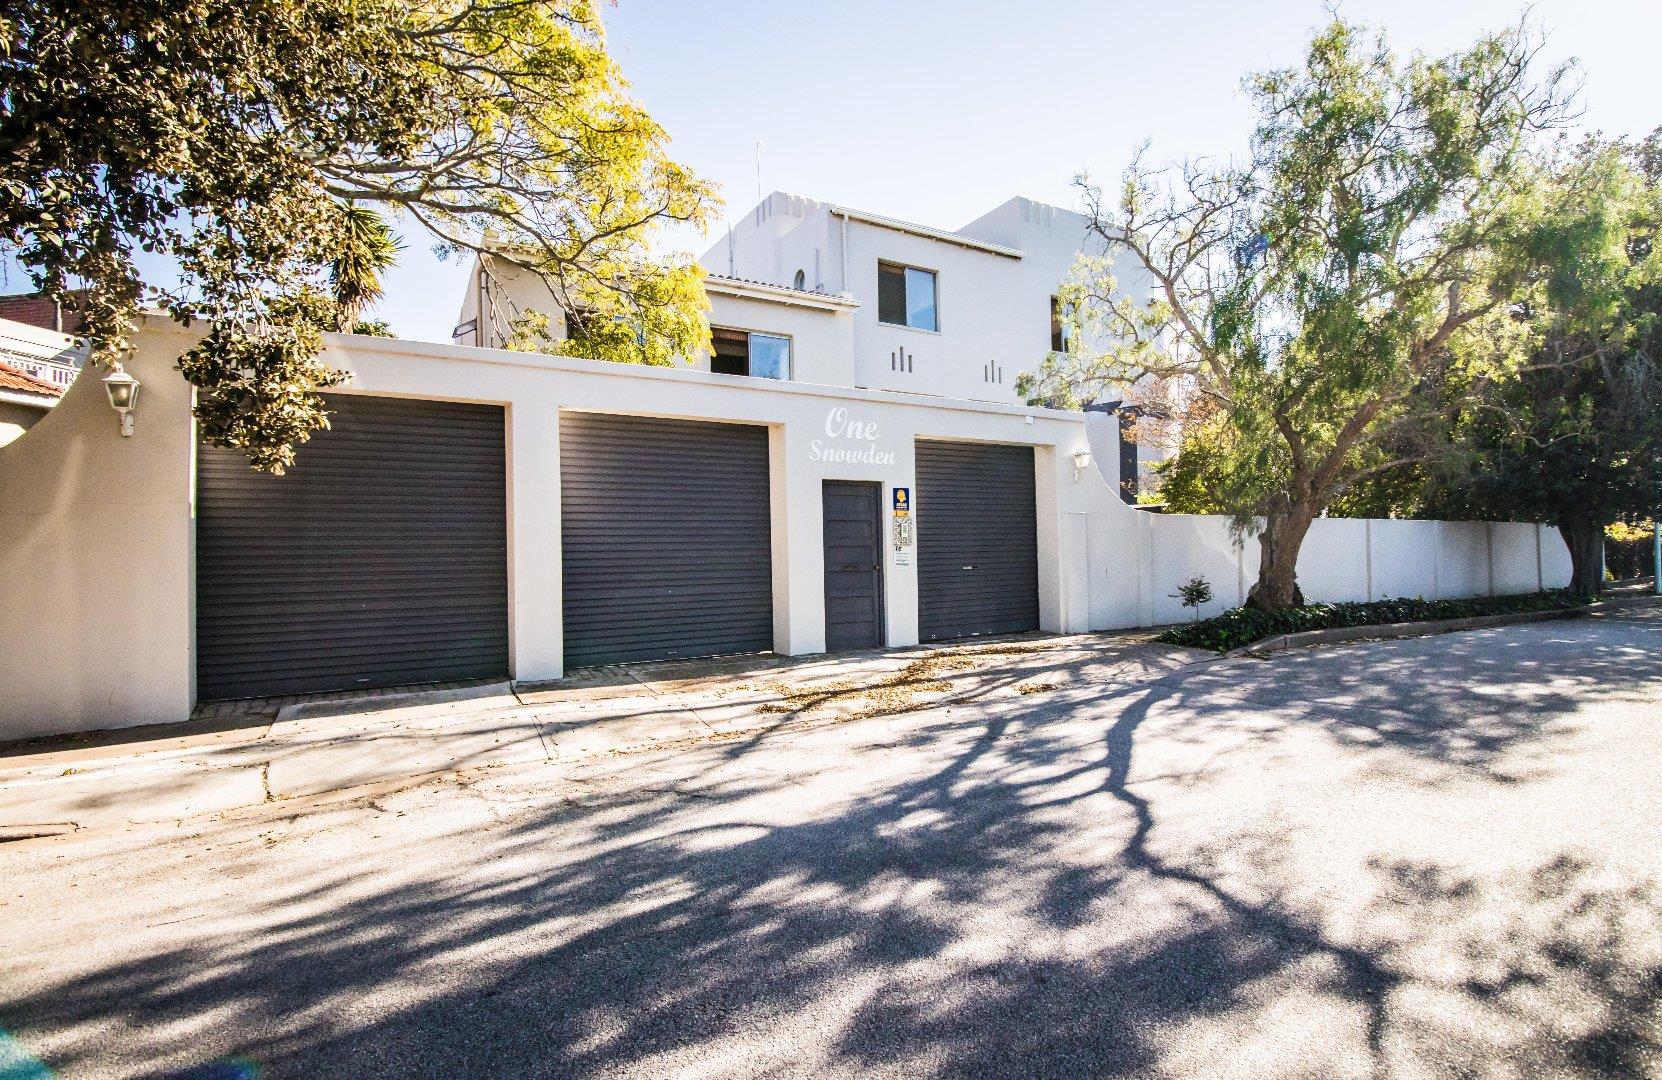
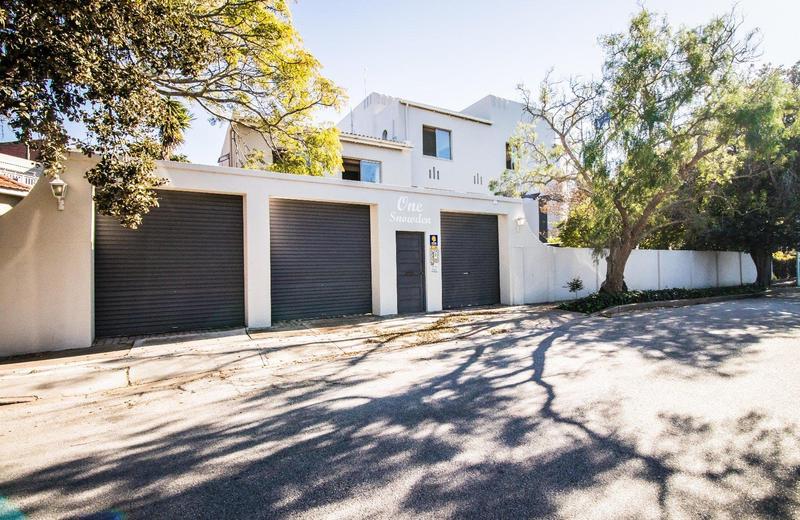
FPC Property Consultants proudly presents this delightful, yet grandiose and much loved 4 bedroom family home in the sought after area of Mill Park. The home boasts stunning views over Target Kloof Valley, as it is perfectly positioned within the suburb to enjoy the natural surroundings whilst being a short stroll away from the Grey Schools.
This art deco inspired home has been tastefully, yet conservatively modernized in keeping with its architecture by highlighting the original features of space and volume whilst boasting elements like the pristine Oregon Pine wooden floors and captivating garden views.
Large windows invite sunlight into the living areas and bedrooms throughout the day, and compliment the effortless flow from the lush landscaped garden to the 3rd floor bedrooms. The home has many tasteful features throughout its 3 levels including a tucked away mini wine cellar and offers an abundance of space for your family to live and grow in.
The entrance hall certainly welcomes you home, while the floor plan encourages easy living, and entertainment. The grand dining area with its ornamental curved windows and high ceilings allow for superb acoustics for the musically inclined as it flows onto a sunny study with guest bathroom and thought inspiring valley views.
In the west wing of the home you will find the exquisitely fitted kitchen constructed around the ornamental curved architectural design concept of the building complete with Caesar Stone counters and scullery, a sundrenched open plan living room, breakfast nook and fitted bar room that flows outside onto a seated undercover area that allows for easy entertaining whilst looking onto the Chiptile pool.
As you grace the Meranti Wood staircase, the landing takes you to the second floor where it provides a large TV/lounge area with more sweeping views across the valley and a sliding door opening onto the back garden.
On the top floor are 3 spacious carpeted bedrooms all with built in cupboards, as well as the family bathroom and separate toilet. The substantial 4th is the Master Bedroom, with its beautiful bird’s eye view of the garden, dressing room and immaculate en-suite bathroom as it epitomizes the grandeur of this distinguished home.
For the extended family or as an income generator, the home has a superb 1 bedroom flat on the 1st floor with open plan full bathroom, fitted kitchen and lounge refined with wooden blinds covering 2 glass doors.
Additional features to this home include 3 garage doors on remote, an automated pedestrian entrance, a workshop and laundry room as well as a garden and pool accessories storeroom.
This home is a must to view as it is perfectly positioned in this highly sought-after suburb. The well established suburb is centrally located to all amenities, private hospitals, sport and recreation facilities and excellent schools including The Grey Schools (Primary and High) and Collegiate School for Girls.
This vastly esteemed suburb known as Port Elizabeth’s garden suburb is renowned for its tree lined streets and large gardens as it is situated in the heart of the city. A strong focus on security encourages residents and families to walk and play in the area and streets